
INTERIOR PARTITION WALLS
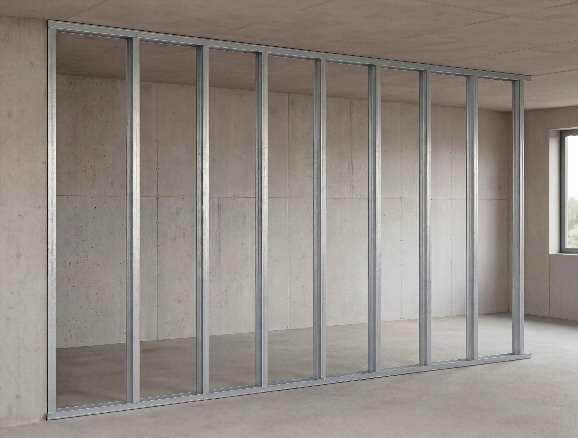
To form the metal frame of an interior partition wall, in accordance with the engineer’s requirements, a combination of SIDMAFORM metal profiles is used, consisting of studs and tracks. The tracks are fixed to the floor and ceiling with suitable special anchors. The studs are then inserted into the tracks and mechanically fastened using a sheet-metal crimping tool.
CEILINGS
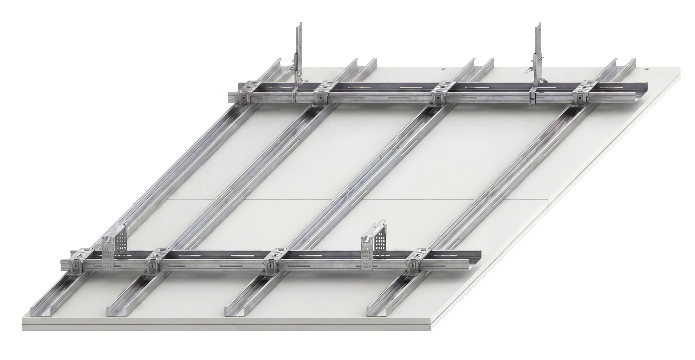
Drywall ceilings are increasingly used, as they offer great design flexibility, fast construction, the ability to conceal electrical and mechanical installations, and better lighting design. For this application, the SIDMAFORM perimeter channel is used in combination with the SIDMAFORM ceiling channel.
Wall Linings
Lining to maximise usable space.
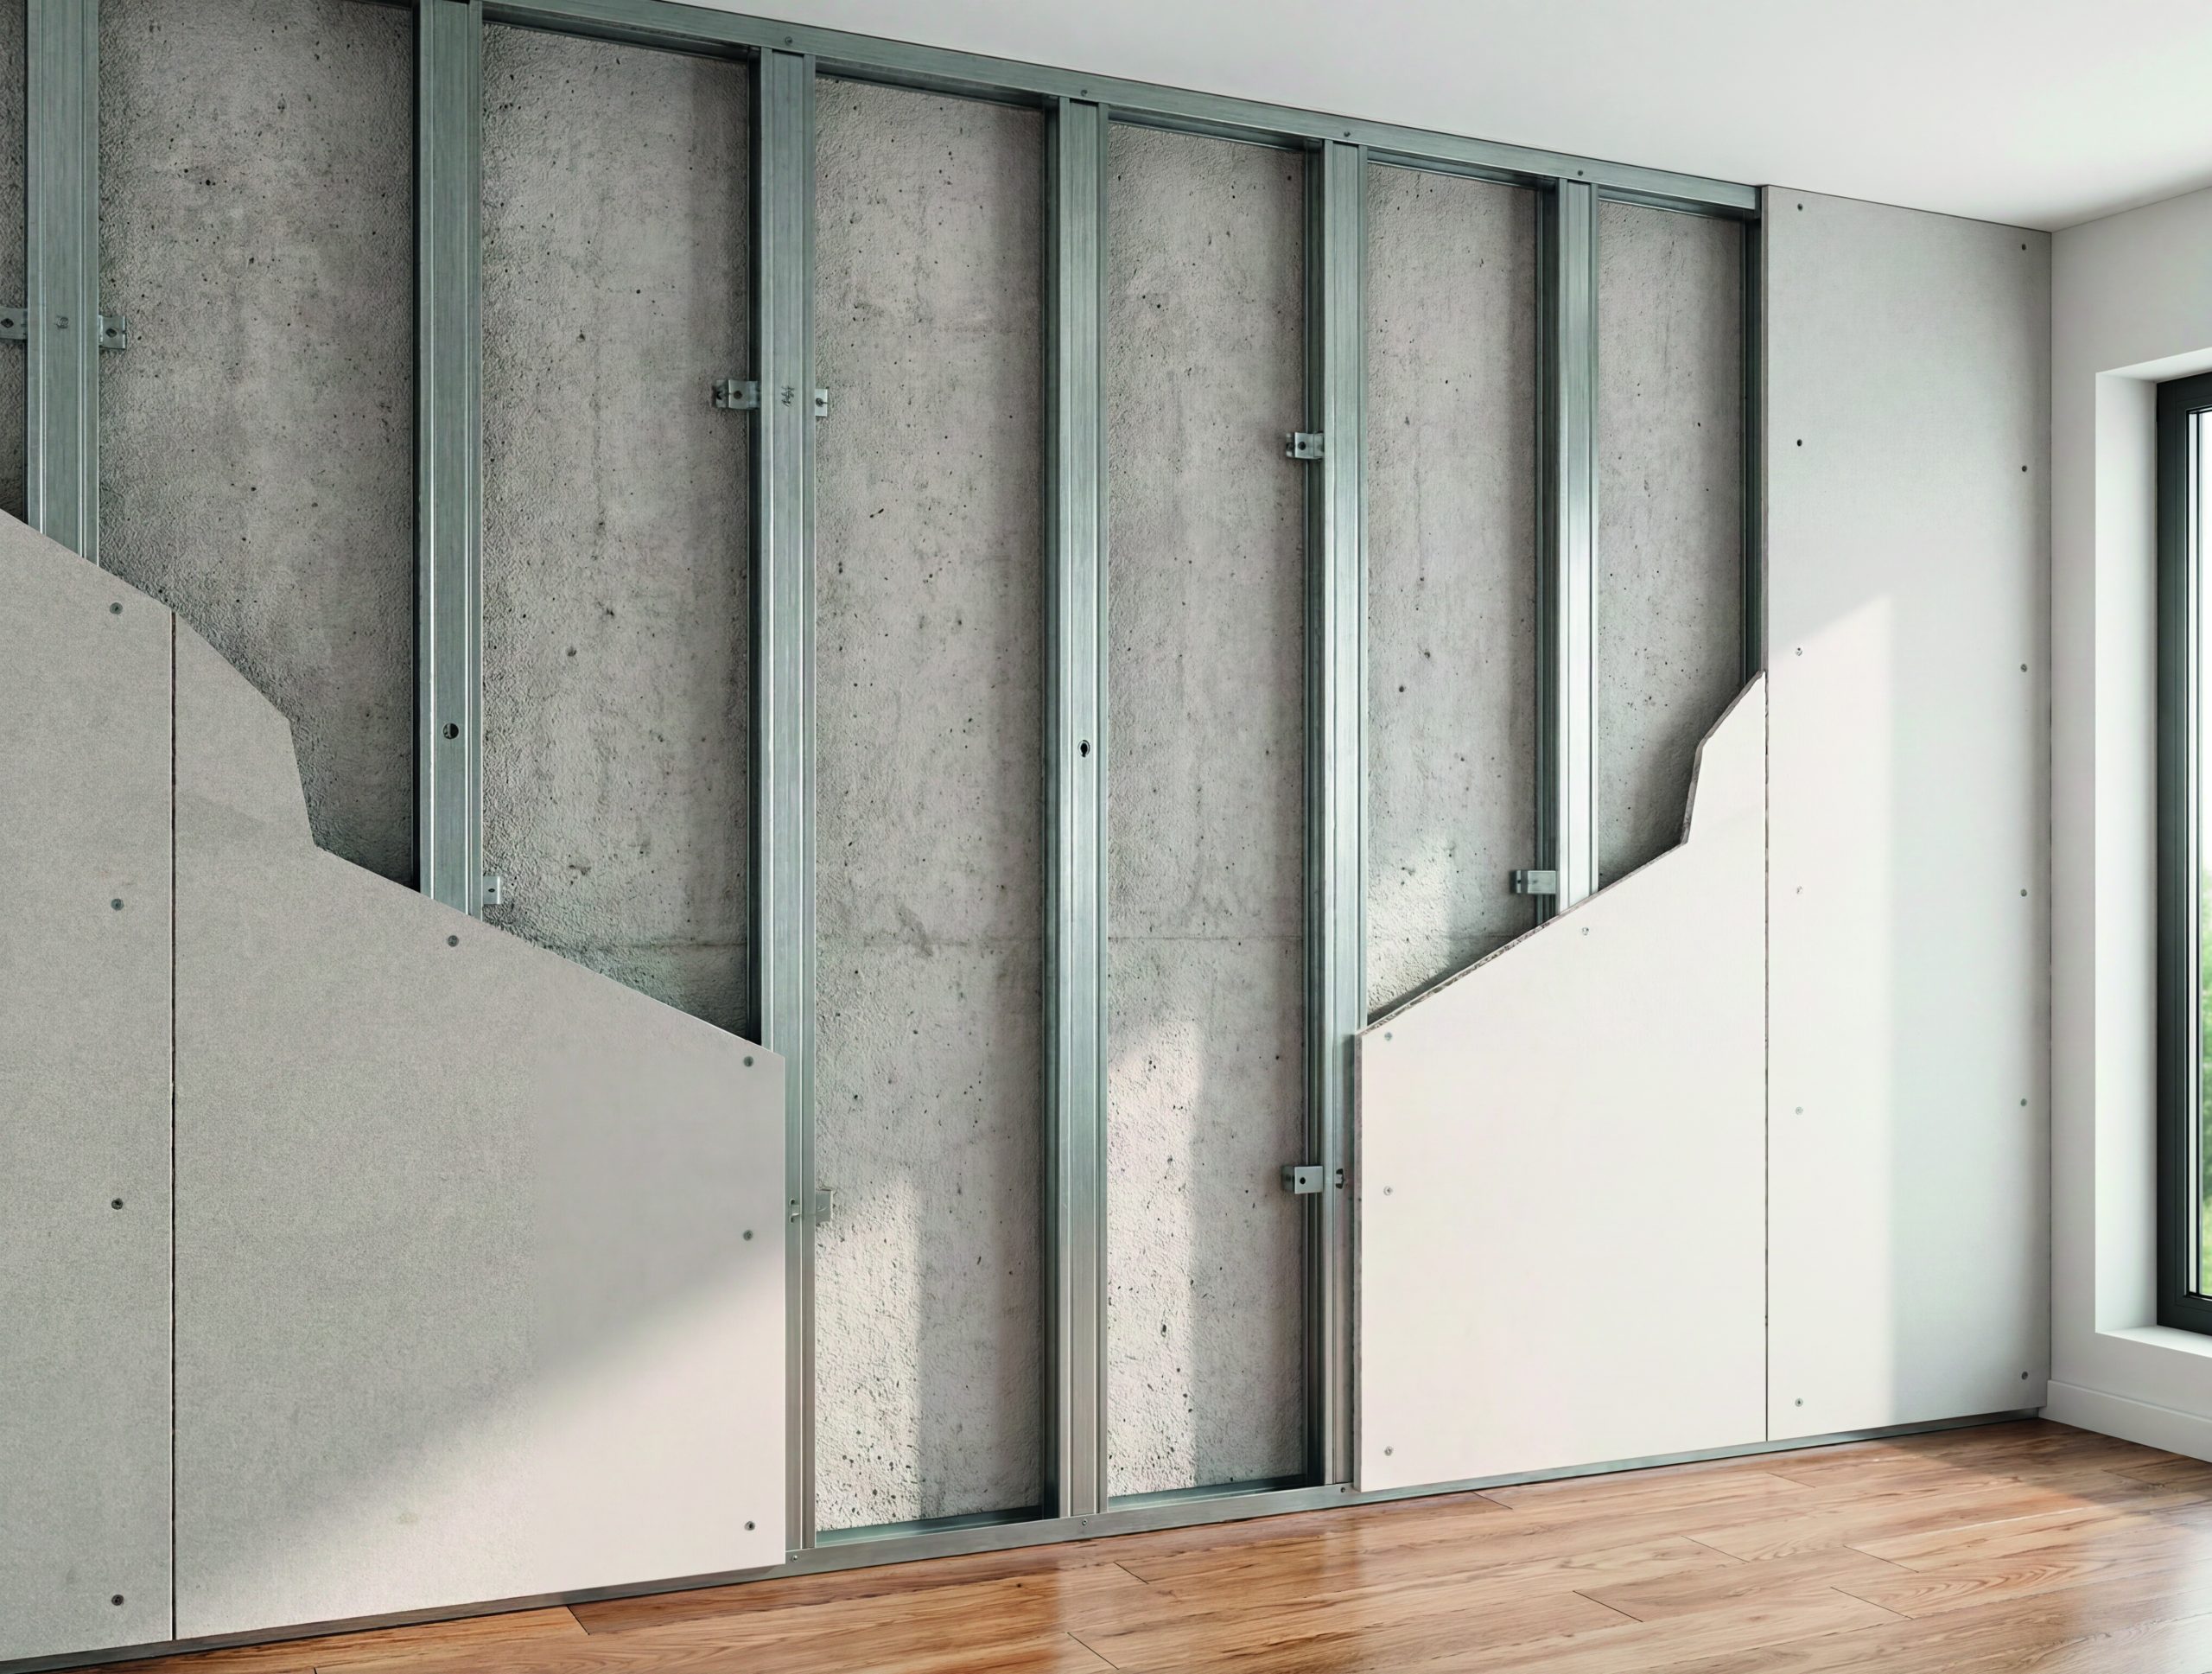
Where the end user’s main requirement is to retain as much usable space as possible, a lining system with the smallest possible build-up thickness is recommended. For this application, the SIDMAFORM perimeter channel is used in combination with the SIDMAFORM ceiling channel.
This combination is a suitable solution for thin linings, ensuring functionality while minimising the loss of usable space.
Lining for concealing M&E services and improving sound insulation.
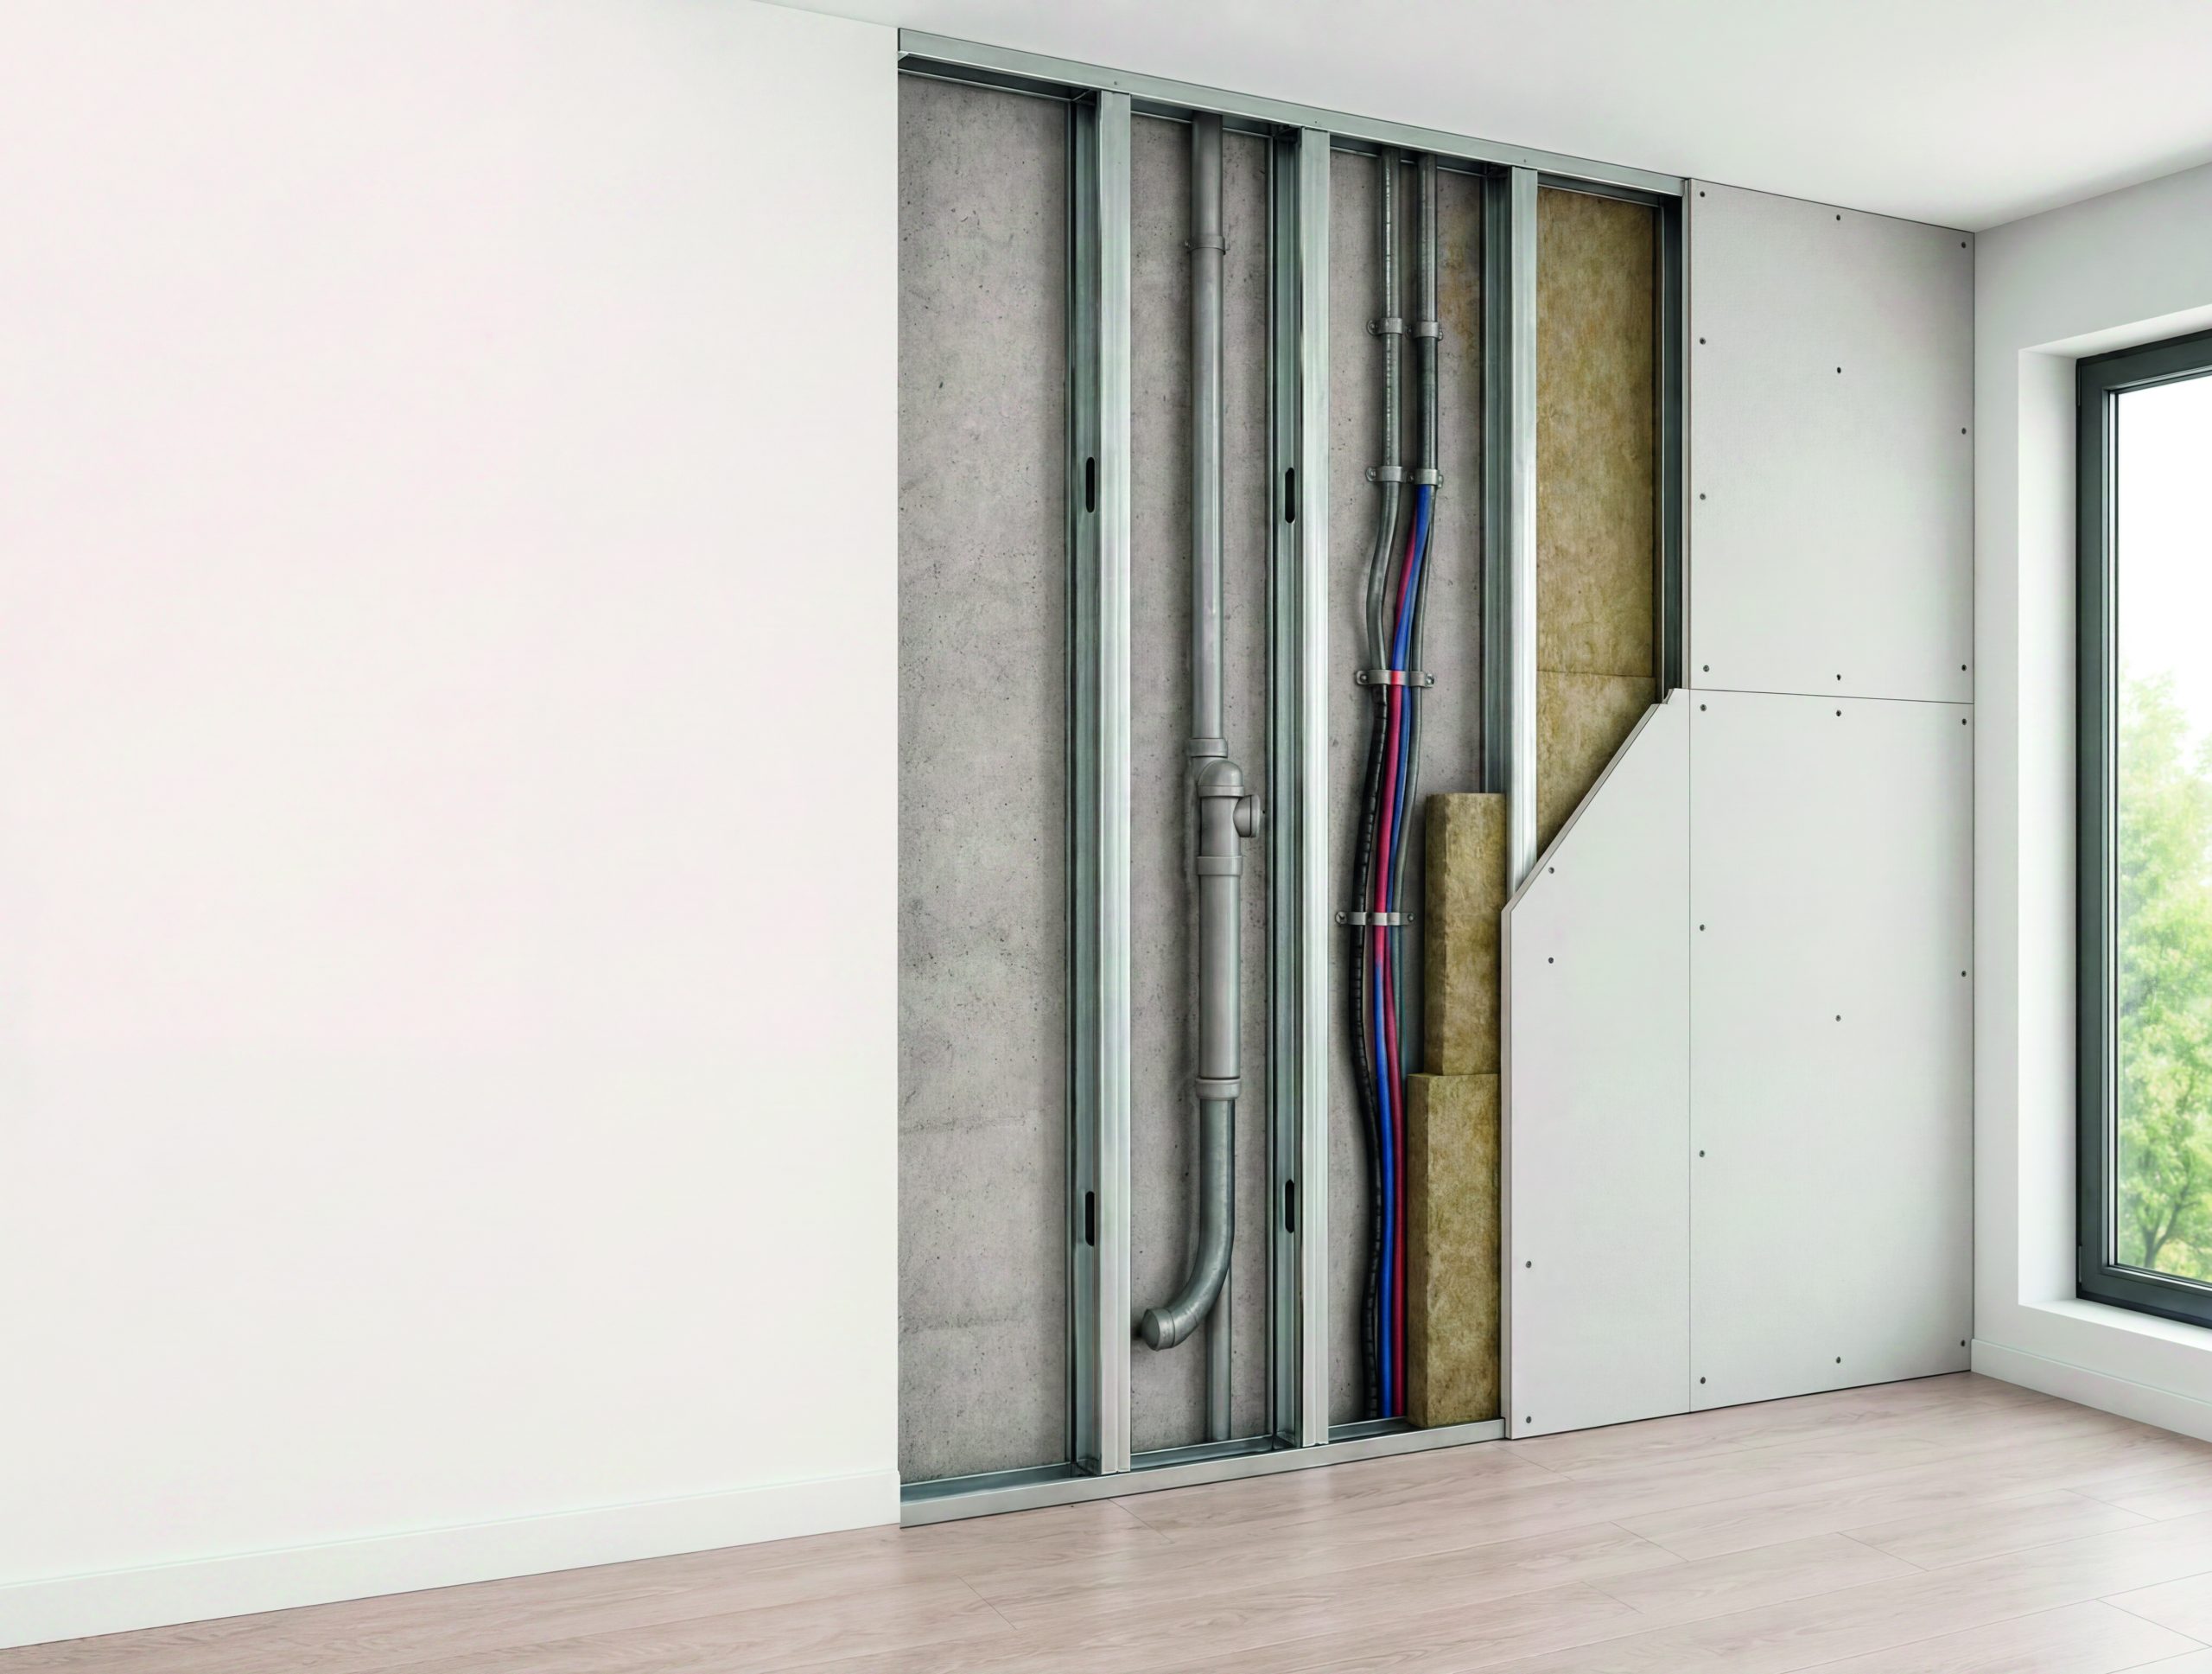
Where the thickness of the lining is not a limiting factor and the requirements of the application are mainly technical, SIDMAFORM offers lining solutions using U-type tracks and C-type studs. This construction is recommended when sufficient cavity space is needed for electrical and mechanical services, for incorporating additional materials, and/or for improving system performance, such as sound insulation or other technical specifications.